





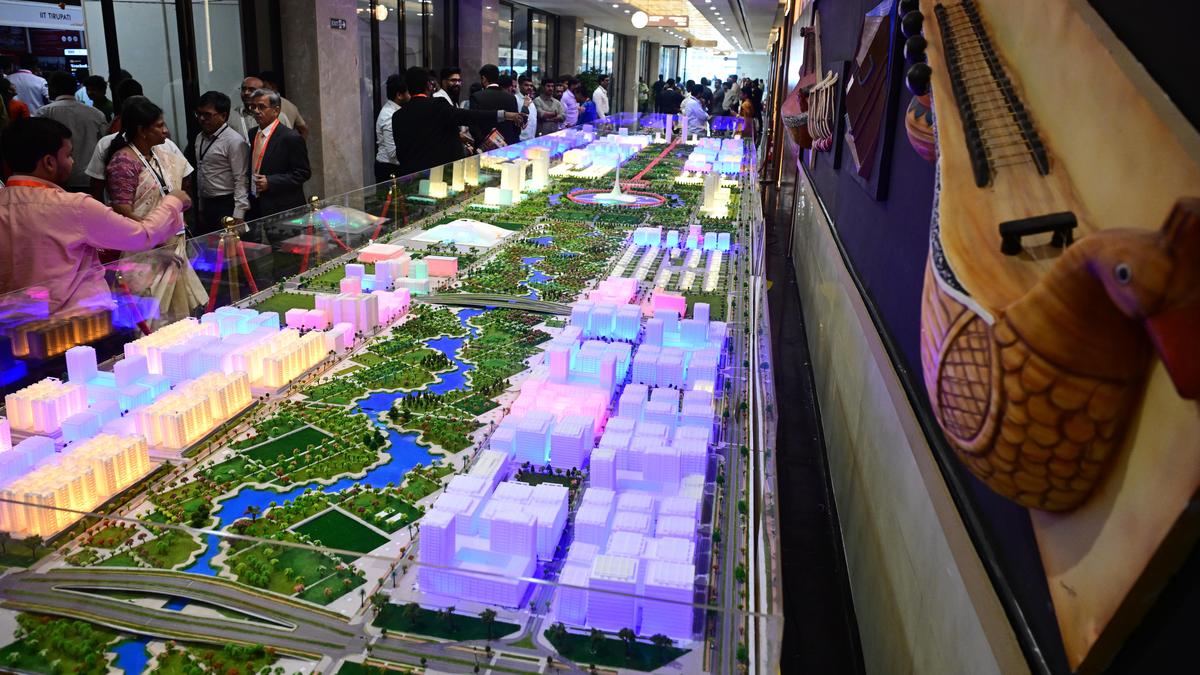


A 3D model showcasing the proposed Government City and key buildings planned as part of the Amaravati Capital City was displayed at the Pan-IIT Conference in Vijayawada on October 3, 2026
| Photo Credit: G.N. Rao
The story so far: October 4 will mark a defining milestone in India’s infrastructure journey as Andhra Pradesh breaks new ground with a national-level pilot project to construct rural homes using 3D Concrete Printing (3DCP) under the Pradhan Mantri Awas Yojana-Gramin (PMAY-G) scheme.
The initiative will kick off with 100 housing units in Burripalem in Guntur district and 77 units in Pothuru. The project has an outlay of ₹13.93 crore (excluding taxes), with the Union Ministry of Rural Development (MoRD) contributing ₹9.44 crore and the State government ₹4.49 crore.

Speaking to The Hindu on the integration of this cutting-edge approach, Prof. P. Veerabhadra Rao, Professor of Practice in the Department of Civil Engineering at GVP College of Engineering, Visakhapatnam, highlighted how shifting toward automation could redefine national habitat development. Prof. Rao and his research team have conducted extensive research on these 3DCP models.
How does the technology work?
Construction-scale additive manufacturing—commonly called 3D Concrete Printing—replaces traditional masonry and sequential manual labour with a computer-controlled system. A robotic printer directly translates a digital Building Information Modelling (BIM) design into a physical structure by extruding specially formulated cementitious materials through a nozzle in successive horizontal layers. The process relies heavily on material science and automation to ensure that the wet mix maintains precise extrudability, buildability, and rapid setting times without collapsing under its own weight.
Where did it begin, and how did it evolve?
The foundational roots of construction-scale printing date back to early academic and industry experimentation globally, which rapidly expanded across regions like the U.S., China, Europe, and West Asia. India’s entry into this arena gained momentum in 2021 when IIT Madras, alongside startup Tvasta, unveiled the country’s first 3D-printed single-storey house on its campus.
“Globally, landmarks such as Dubai’s multi-storey printing feats, ICON’s advanced Vulcan printers in Texas, and Japan’s seismically compliant structures in Miyagi Prefecture have steadily pushed the technology from experimental phases into heavily regulated commercial environments. Dubai, in particular, has emerged as one of the world’s most prominent hubs for large-scale construction 3D printing; Dubai Municipality constructed a two-storey, 640-square-metre building using 3D printing technology in 2021,” Prof. Rao said.

What are its applications across sectors?
Beyond experimental residential units, automated construction holds massive potential for addressing critical infrastructure shortages. In India, the technology is tailored for affordable housing missions, disaster-relief shelters, remote-area deployments, defense fortifications, and rapidly erected public facilities. By removing dependency on localized masonry skills, remote communities can benefit from standardized, high-speed housing builds that meet urgent public welfare demands.
What are the pros and cons?
The primary advantages of 3D printing lie in its unprecedented speed, reduced material waste, and elimination of traditional timber or steel formwork. Projects like the upcoming Andhra Pradesh pilot reduce construction time per unit to roughly 45 to 60 days while offering superior thermal comfort with cooler interiors.

However, significant challenges remain. The technology does not entirely eliminate conventional practices—foundations, structural reinforcement, roofing, electrical conduits, plumbing, doors, and windows still require hybrid or traditional techniques. Material durability, strict structural codes, printer mobility, and regulatory approvals also present ongoing hurdles.
What’s the road ahead like?
The future of architecture points toward a collaborative hybrid system where robotics, artificial intelligence, BIM, and traditional civil engineering operate in tandem. The realization of this vision depends on close coordination among research and academic bodies such as the CSIR-Central Building Research Institute, central and state Ministries, and private innovators. As regulatory frameworks evolve to validate automated building components, large-scale deployment will hinge on proving long-term structural reliability and economic viability.
Published – October 03, 2026 02:21 pm IST