






Museums in India have long been considered a pitstop on an otherwise packed holiday itinerary: mostly static and unilateral. This is now changing courtesy of architects and industry experts who are looking at inclusive and interactive designs. The upcoming National Maritime Heritage Complex (NMHC) in Lothal, Gujarat, is proof.
Spread across nearly 400 acres, it is currently among the ‘largest museum developments under construction in India and one of the most ambitious maritime museum projects globally’. A project helmed by the Ministry of Ports, Shipping and Waterways and the Government of Gujarat, NMHC is being designed by architect Hafeez Contractor as an institution dedicated to India’s maritime history and seafaring legacy.

Hafeez Contractor
| Photo Credit:
SHASHI ASHIWAL
Karl Wadia, senior principal architect, Architect Hafeez Contractor, says NMHC has been conceived as a large, multi-phase cultural and tourism development project. “It is designed as a multi-day visitor experience that combines heritage, recreation, education, hospitality, and public infrastructure,” he says, adding that Lothal was chosen as the site given that it houses the world’s earliest known man-made dockyard and remains one of the most important sites of the Indus Valley Civilisation.

A rendition of the museum gallery
| Photo Credit:
Special Arrangement
Beyond heritage
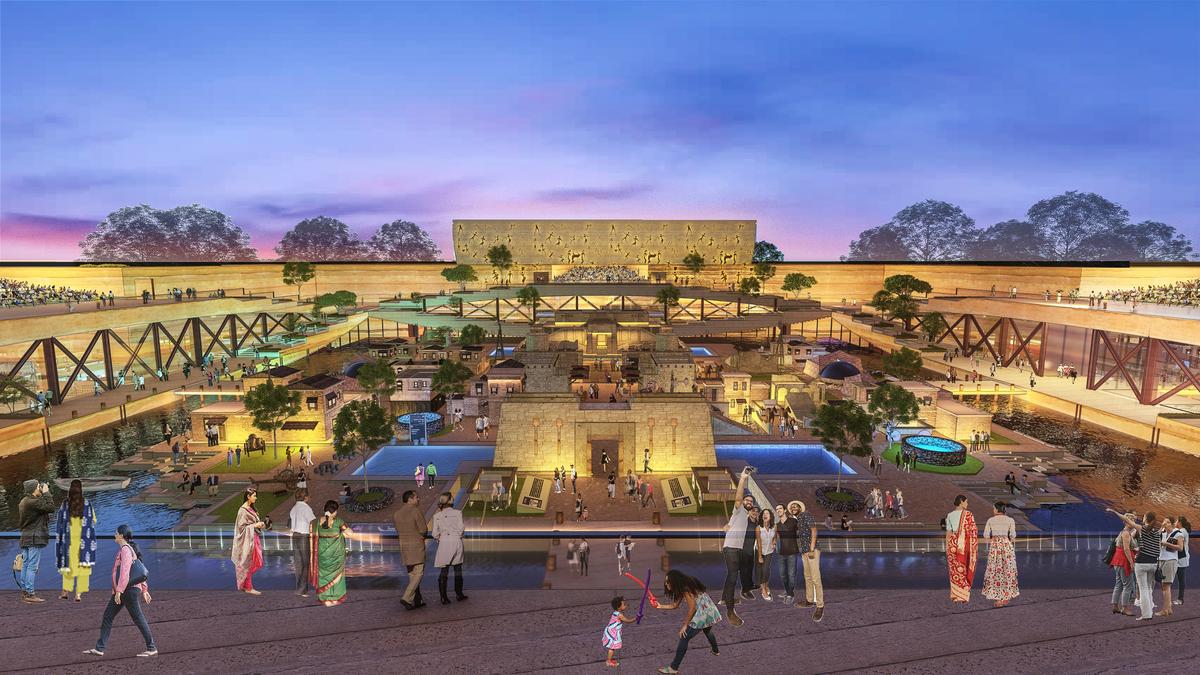
The project’s Phase I, which is currently underway, includes a large 14-gallery maritime museum, the recreated Lothal town, a lighthouse-inspired gallery tower, public plazas, waterfront promenades, and the landscaped Bhagicha complex. Future phases will introduce eco-resorts, museotels, themed amusement parks, and State-sponsored cultural pavilions.
Karl says that from the beginning, the team understood NMHC as both a heritage project and an “urban-scale intervention with the potential to shape tourism and future regional development around Lothal”. The architecture, he says, draws from Harappan planning principles. “One of the most fascinating aspects of Lothal was how advanced the settlement was in planning, infrastructure, and resilience. The archaeological remains reveal sophisticated dock systems, elevated citadels, reservoirs, drainage networks, and organised civic spaces designed to respond to flooding and trade activity. We wanted the architecture of NMHC to engage with those principles rather than simply imitate historical forms,” he explains.

A rendition of the arrival hall at NMHC
| Photo Credit:
Special Arrangement
Drawing from the Harappans
The masterplan draws from ideas of Harappan urban planning such as an upper and lower citadel-inspired layout which comprises the two phases of the project. “Like with the historic maritime settlement, water becomes both an infrastructural and experiential element throughout the project,” adds Karl, “Architecturally, the museum’s elevated plinths reference the raised citadels of Harappan towns that protected communities from flooding. The material palette of honed Jodhpur sandstone and its heavy-set tapered massing draws from the solidity and geometry of excavated Harappan structures.”
At the centre of the museum, the team has recreated a living-history version of Lothal with dockyards, markets, reservoirs, and streets that visitors can inhabit physically. “The idea was to help people understand that the Indus Valley Civilisation was not primitive or isolated, but highly sophisticated, globally connected, and remarkably advanced in urban planning,” he says.

A rendition of the shopping arcade
| Photo Credit:
Special Arrangement
Public plazas and tactile displays
Architect Hafeez says the project has been envisioned to be a platform for experiential learning that encourages public engagement with history. “We wanted NMHC to move away from the idea of history as something static or passively viewed behind glass. The project has been designed as an immersive learning environment where visitors engage with maritime history through movement, atmosphere, storytelling, and participation,” says the architect also working on the redevelopment of Siri Fort in New Delhi, and the Daman Convention Centre in the Union Territory of Dadra and Nagar Haveli and Daman and Diu.
This has been done by way of including physical artefacts with large-scale audio-visual installations, underwater-themed galleries, tactile displays, suspended ships, and digital projections. The larger campus, says Hafeez, also includes public plazas, waterfront promenades, theatres, children’s galleries, and interactive learning spaces.

A rendition of the central jetty
| Photo Credit:
Special Arrangement
Studying water
Karl explains that one of the most important aspects of the design emerged through an extensive study of water movement across the region. “During the monsoon, nearly the entire site floods because it lies within the catchment basin of the Bhogavo River. Instead of resisting that condition, we began to see it as an opportunity. The project was therefore designed around a large-scale water management strategy capable of capturing, storing, and recycling seasonal rainwater to create a self-sustaining annual water cycle for the campus,” he says, adding that this intervention led to the development of an urban-scale rainwater storage system comprising a 17-acre northern lake and interconnected underground southern storage tanks integrated across the site.
Karl says the buildings incorporate multiple passive and low-energy environmental strategies, including insulated RCC wall systems, radiant cooling infrastructure, humidity-control systems, thermal water bodies, and solar integration to reduce operational energy demand. “From the outset, the ambition was to move towards a campus that could eventually function as net zero water, net zero waste, and highly energy efficient,” he shares.

A rendition of the courtyard and domed theatre
| Photo Credit:
Special Arrangement
Designing an ecosystem
Karl explains that design interventions aside, the project “demanded deep engagement with archaeology, maritime history, and cultural storytelling in ways that are entirely different from conventional institutional or commercial projects”. He says that in private-sector work, the lifecycle of a project is often tied to occupation, sales, or commercial success. Public cultural institutions, on the other hand, operate very differently.
The complexity of execution, he says, required the team to work simultaneously with multiple government bodies, including the Ministry of Ports, Shipping and Waterways, the Government of Gujarat, railways, infrastructure agencies, and cultural institutions. “Great museums evolve over decades, sometimes centuries, constantly adapting, expanding, and reshaping public understanding over time. That changes the architect’s role entirely because the focus shifts from delivering a standalone building to creating a long-term civic and cultural ecosystem capable of sustaining public engagement across generations,” concludes Karl.